
Join Login
1168 O Callaghan Court, Sparks, NV 89434 Photo

28 Photos

1168 O Callaghan Court
Sparks, NV 89434
$530,000
3 Beds | 2 full Baths | 1628 sqft | 0.20 Acreage

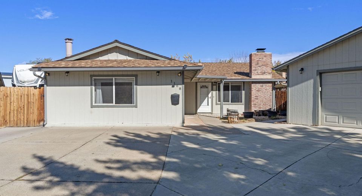
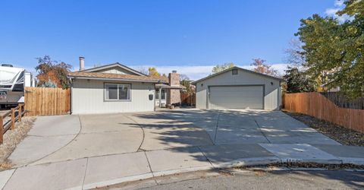
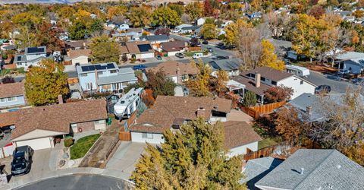
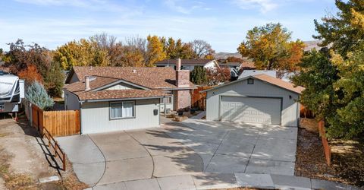
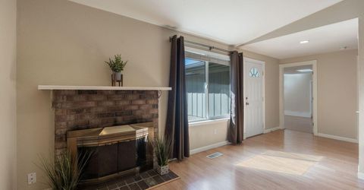
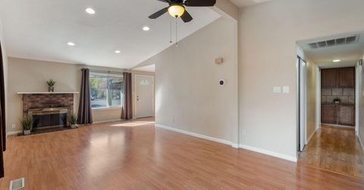
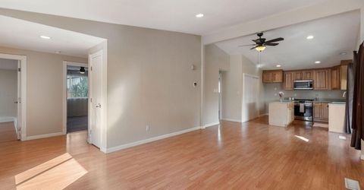
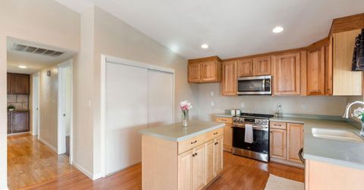
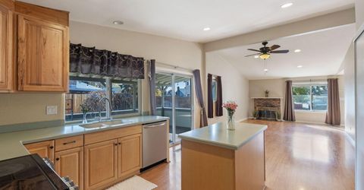
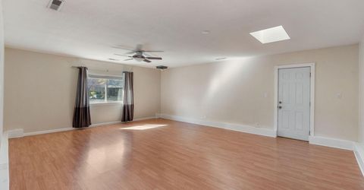
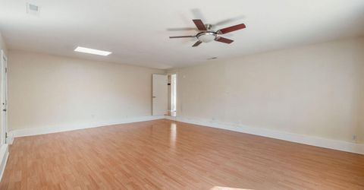
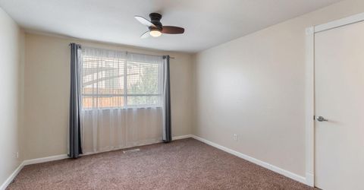
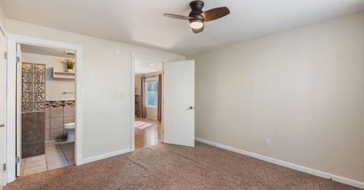
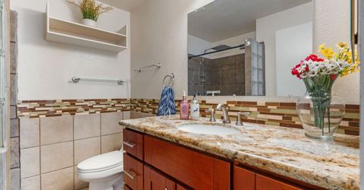
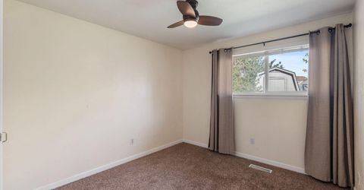
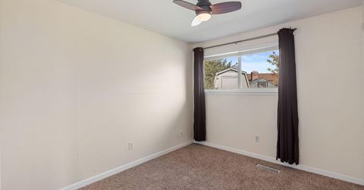
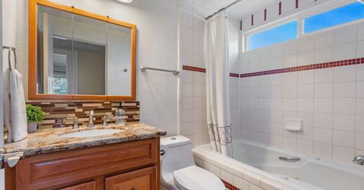
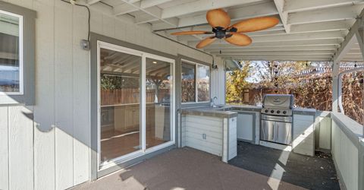
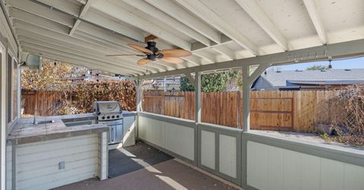
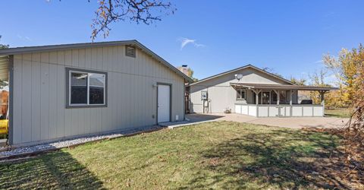
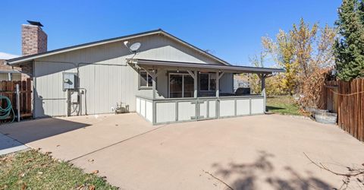
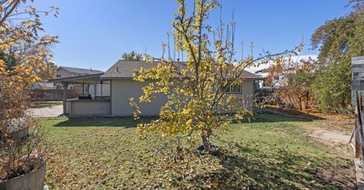
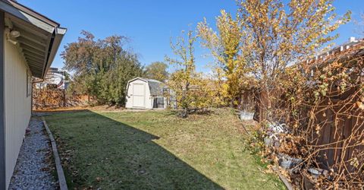
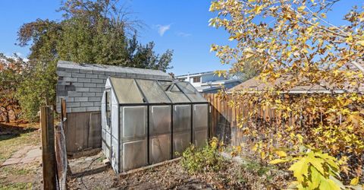
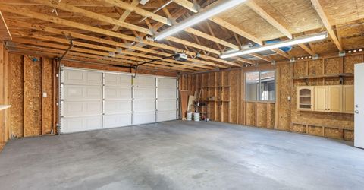
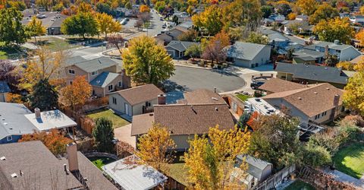
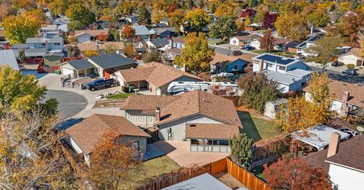
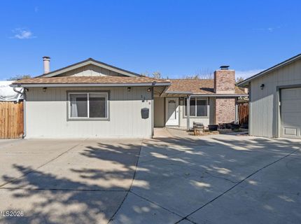
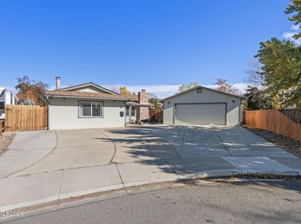
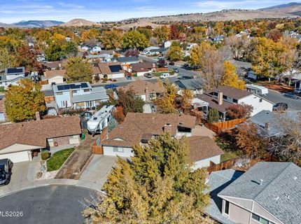
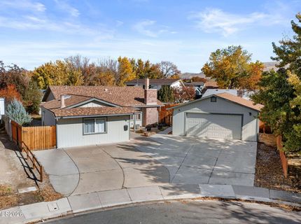
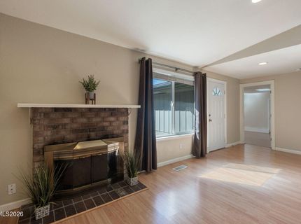
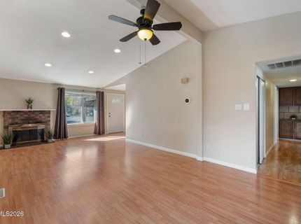
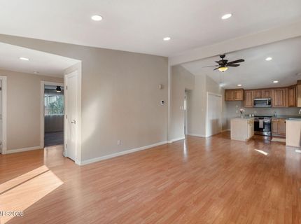
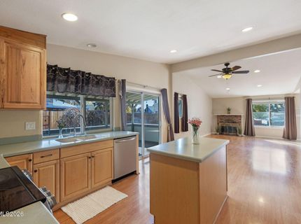
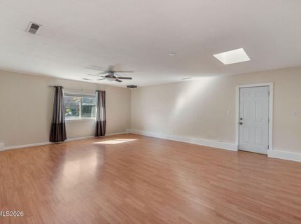
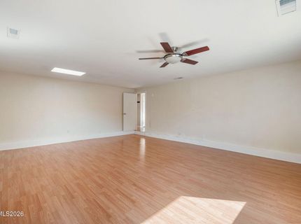
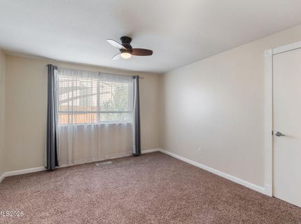
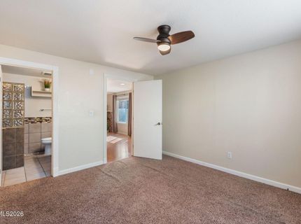
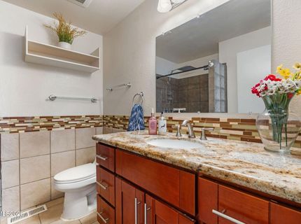
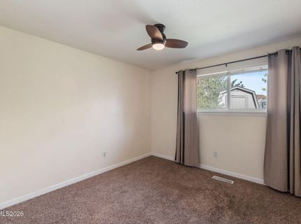
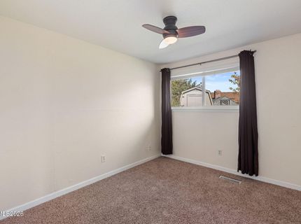
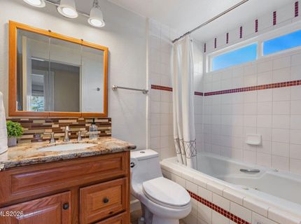
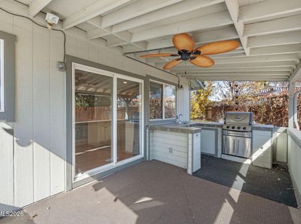
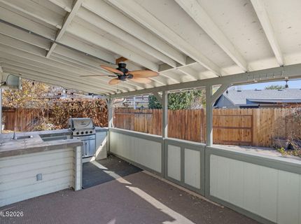
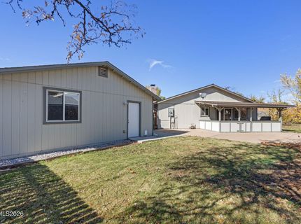
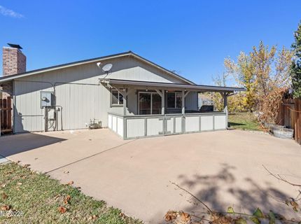
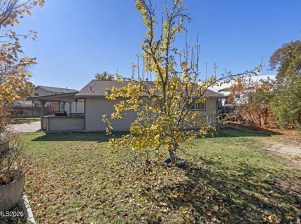
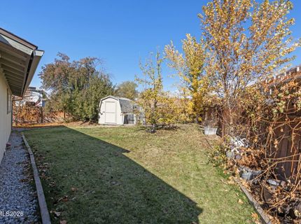
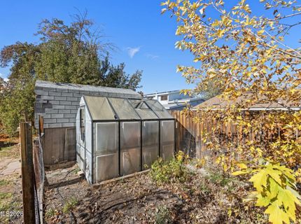
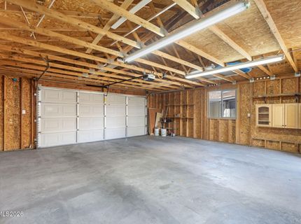
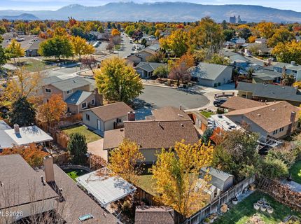
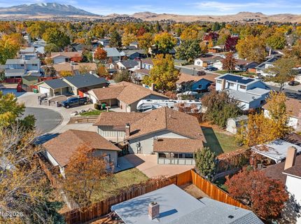
Welcome home! This charming single-story home offers 3 bedrooms, 2 bathrooms, and 1,628 square feet of living space on a generously sized lot tucked away on a quiet cul-de-sac. The spacious backyard is perfect for entertaining and outdoor enjoyment, featuring an awesome partially enclosed outdoor kitchen beneath a covered patio. Enjoy your own backyard oasis with a mature apple tree, Asian pear tree, two beautiful grapevines and a garden area. A storage shed is also included for added convenience. The original garage has been converted, expanding the home's living space from 1,172 to 1,628 square feet as reflected on the Washoe County Assessors site. An oversized detached garage provides space for a workshop or, if preferred, plenty of room for tools, storage, hobbies, and more, while additional RV parking is a fantastic bonus. Conveniently located near schools, shopping, and dining, this property offers space, functionality, and the added benefit of NO HOA! Don't miss this opportunity!

Listed By / Presented By

Listed By

Agency Name: Keller Williams Group One Inc.
Agent Name: Jessica Asay
Agency Phone: 775-823-8787
Agent Phone: 775-297-5719

agent picture

Presented By

Agent Name: Danielle Campbell
Agent Phone: 775.720.2286
Agency Title: Chase International Real Estate

IDX logo

Contact Agent(s) for More Information

Property Details

Property Type: Residential - Single Family
Cooling: Central Air
Fireplaces: 1
Garage: 2
Heating: Fireplace(s), Forced Air, Natural Gas
Lot Size: 0.20 Acres
Roof Type: Composition, Shingle, Pitched
Stories: 1.0
Taxes: $1,760
Year Built: 1973
MLS ID: 260013869

Feature Descriptions

Additional Rooms: Bedroom/Office Main Floor, Bonus Room
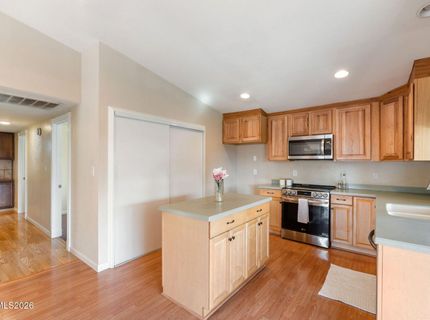
Appliances: Disposal, Dishwasher, Electric Oven, Electric Range, Microwave, Oven, Electric Cooktop
City Limits: Yes
Construction Type: Site/Stick-Built
Cooling Y/N: Yes
Days on Site: 1
Dining: Ceiling Fan(s), High Ceilings, Living Room Combination
Exterior: Frame, Wood Siding
Family Room: Separate/Formal Room
Fencing: Back Yard, Full
Fireplace: Wood Burning Stove, Living Room
Fireplace Y/N: Yes
Flooring: Carpet, Ceramic Tile, Laminate
Foundation: Crawl Space
Heating Y/N: Yes
Kitchen: Built-In Dishwasher, Built-In Microwave, Built-In Single Oven, Disposal, Electric Cooktop, Kitchen Island, Pantry
Laundry Features: In Kitchen, Washer Hookup, Laundry Closet, Electric Dryer Hookup
Living Room: Family Room Combination
Lot Features: Cul-De-Sac, Landscaped, Level, Sprinklers In Rear
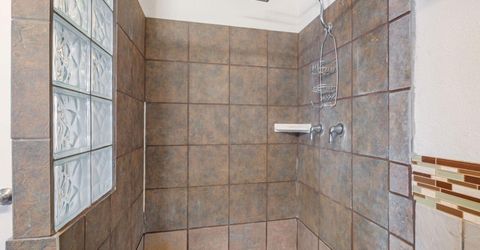
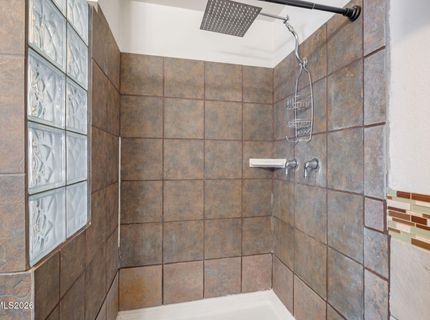
Master Bedroom: Ceiling Fan(s), On Main Floor, Shower Stall, Walk-In Closet(s)
OtherStructures: Shed(s)
Parcel #: 036-273-20
Parking: Detached, Garage, RV Access/Parking, Additional Parking, Garage Door Opener Controls
Patio/Porch: Patio, Covered, See Remarks
Road Frontage: City Street
Road Responsibility: Public Maintained Road
Security Features: Carbon Monoxide Detector(s), Smoke Detector(s)
Sewer: Public Sewer
Special View Info: Mountain(s)
Sprinklers: Automatic, Drip System, Rear
SQFT Living: 1628
Utilities: Cable Available, Electricity Available, Electricity Connected, Natural Gas Available, Natural Gas Connected, Phone Available, Sewer Available, Sewer Connected, Water Available, Water Connected, Cellular Coverage, Internet Available, Water Meter Installed, Underground
Water: Public
Water Rights Y/N: No
Window Features: Blinds, Drapes, Double Pane Windows, Skylight(s), Vinyl Frames, Rods

Amenities

Ceiling Fan(s)
High Ceilings
Smart Thermostat
Kitchen Island
Pantry
Primary Downstairs
Walk-In Closet(s)
Built-in Barbecue
Dog Run
Outdoor Kitchen
Rain Gutters
Ceiling Fan

Schools

High School: Reed
Middle School: Dilworth
Elementary School: Dunn

Neighborhood Map

Driving Directions

Demographics

Estimate My Payments

  • Estimated Payment
    $1,480.80
  • Principal & Interest
    $1,179.55
  • Property Tax
    $146.67
  • Homeowner's Insurance
    $154.58
(Payments are an estimate and may vary by lender)

Mortgage Calculator

Change Payment Information

%
years/fixed
yearly
yearly (est.)
Contact Photo

We're Here to Help

Connect with our team of knowlegable local agents to guide your next move with style and grace.

Login to My Homefinder