



Join Login
9880 Coastal Fog Drive, Reno, NV 89506 Photo

21 Photos

9880 Coastal Fog Drive
Reno, NV 89506
$419,900
3 Beds | 2 full 1 partial Baths | 2072 sqft | 0.03 Acreage

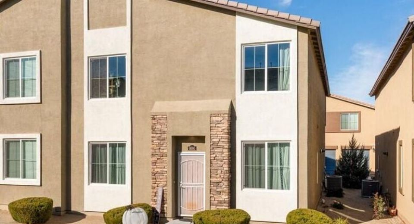
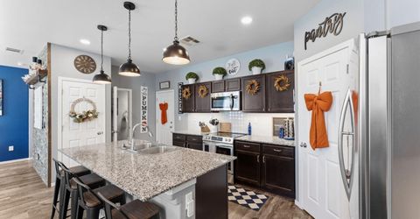
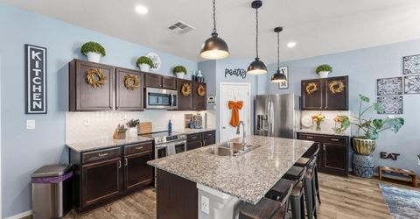
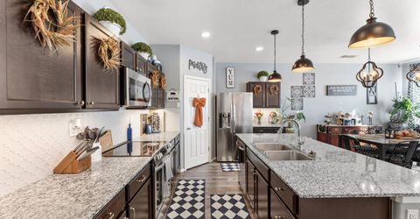
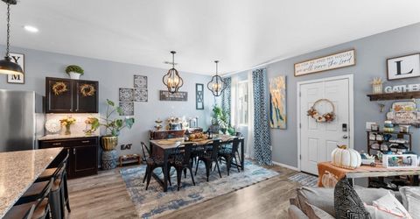
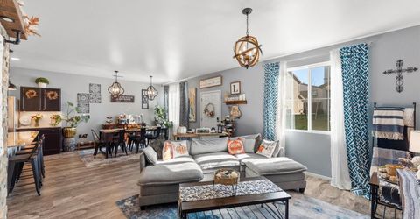
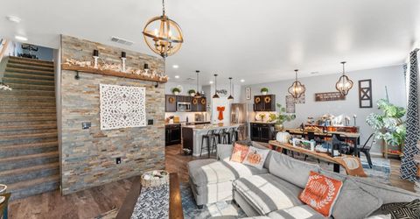
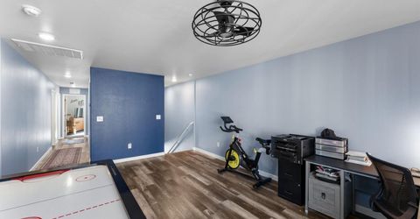
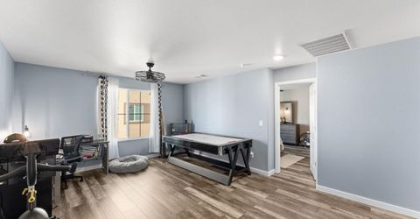
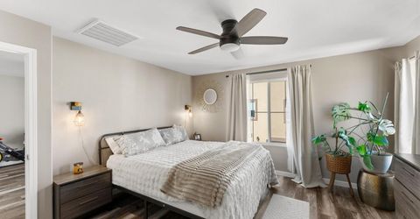
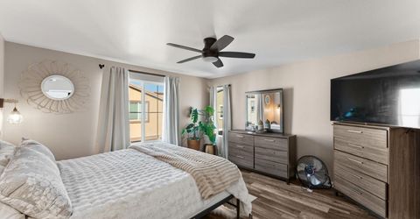
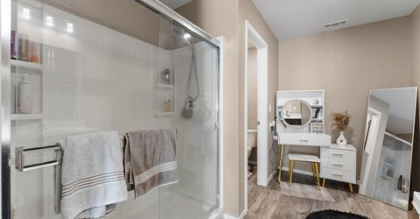
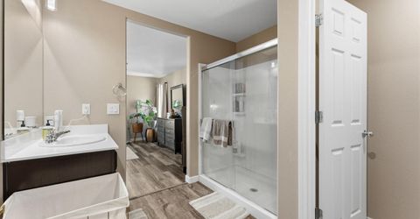
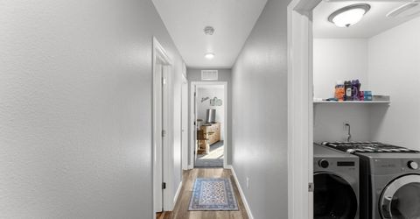
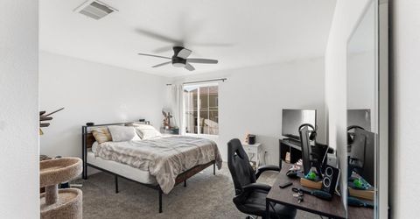
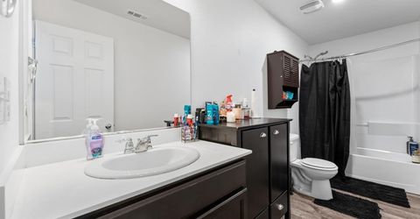
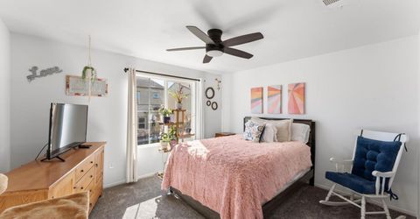
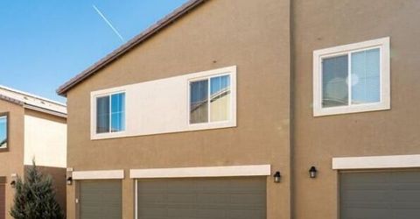
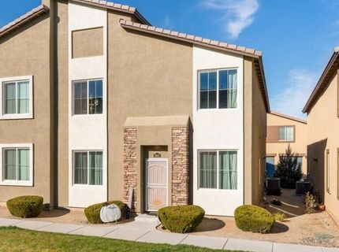
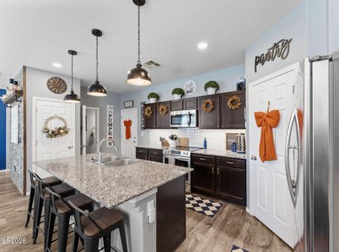
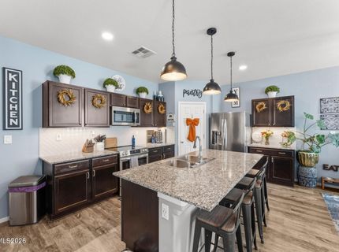
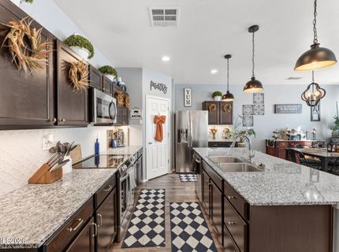
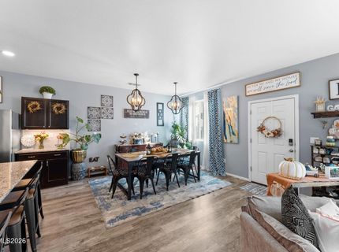
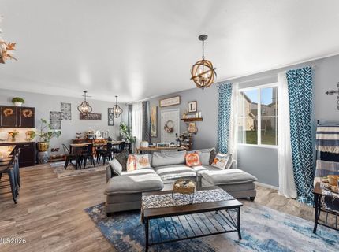
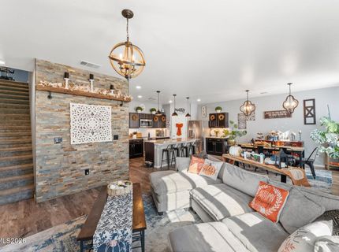
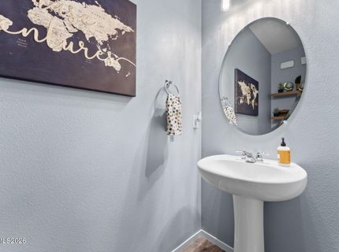
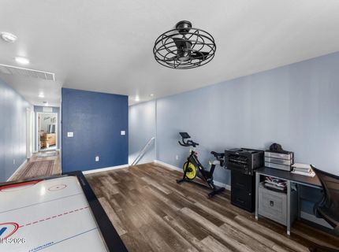
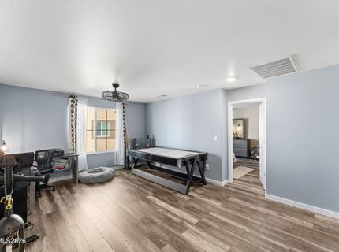
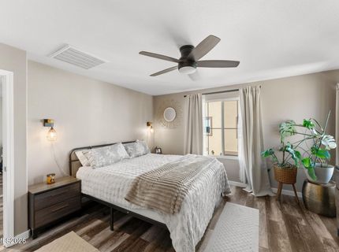
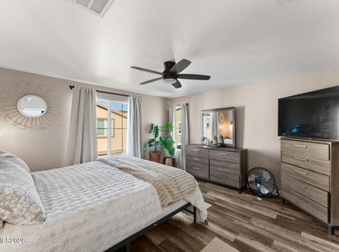
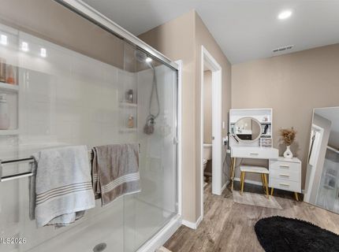
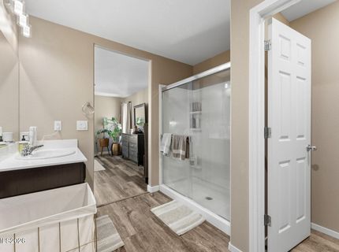
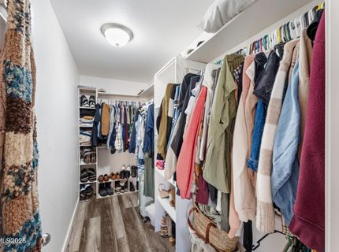
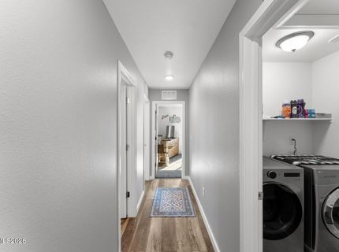
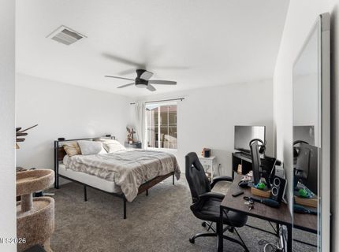
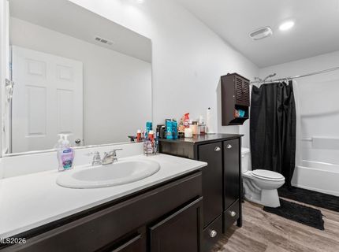
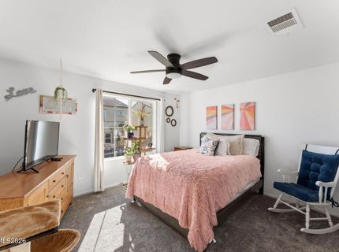
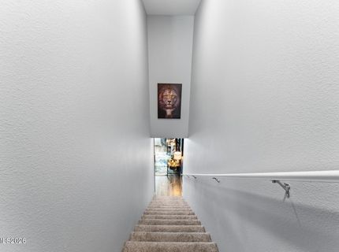
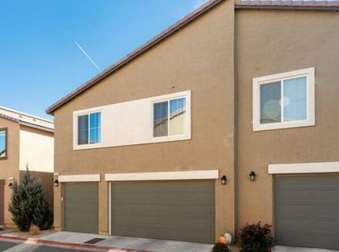
Welcome to 9880 Coastal Fog! This beautifully upgraded townhome offers 3 spacious bedrooms, 2.5 bathrooms, a versatile loft, and 2072 square feet of thoughtfully designed living space. Plus, a 3 car garage. Pride of ownership shine throughout with numerous upgrades, including approximately one-year-old carpet, luxury vinyl/laminate flooring, upgraded interior lighting, under-cabinet lighting, newer interior paint, a new dishwasher, convection oven, tankless water heater, and so much more! The inviting great room creates the perfect space for everyday living and entertaining, while the spacious kitchen island provides a natural gathering place for family and friends. Upstairs, you'll find all three generously sized bedrooms, a convenient laundry room, and a versatile loft ideal for a home office, media room , or additional living space. Enjoy the added convenience of being within walking distance of nearby parks and schools. This move-in-ready home offers the perfect combination of comfort, style and convenience!

Listed By / Presented By

Listed By

Agency Name: Keller Williams Group One Inc.
Agent Name: Brian Kincannon
Agency Phone: 775-823-8787
Agent Phone: 775-338-2527

agent picture

Presented By

Agent Name: Danielle Campbell
Agent Phone: 775.720.2286
Agency Title: Chase International Real Estate

IDX logo

Contact Agent(s) for More Information

Property Details

Property Type: Residential - Townhouse
Cooling: Central Air
Garage: 3 car attached
Heating: Forced Air, Natural Gas
Lot Size: 0.03 Acres
Roof Type: Composition, Shingle
Stories: 2.0
Taxes: $3,325
Year Built: 2019
MLS ID: 260013890

Feature Descriptions

Additional Rooms: Loft
Association Fee Includes: Common Area - Maintenance
City Limits: Yes
Construction Type: Site/Stick-Built
Cooling Y/N: Yes
Dining: Great Room
Exterior: Stucco
Family Room: Great Room, High Ceilings
Flooring: Carpet, Laminate, Luxury Vinyl
Foundation: Slab
Heating Y/N: Yes
HOA Amenities: Parking
HOA Fee: $174/MonthlyAppliances:
HOA Y/N: Yes
Kitchen: Built-In Dishwasher, Built-In Microwave, Disposal, Electric Cooktop, Kitchen Island, Pantry
Laundry Features: In Hall, Washer Hookup, Electric Dryer Hookup
Living Room: Family Room Combination, Great Room
Lot Features: Level
Master Bedroom: Ceiling Fan(s), High Ceilings, Shower Stall, Walk-In Closet(s)
OtherStructures: None
Parcel #: 554-312-23
Parking: Attached, Garage
Road Frontage: Public
Road Responsibility: Public Maintained Road
Security Features: Smoke Detector(s)
Sewer: Public Sewer
Special View Info: Mountain(s)
Sprinklers: None
SQFT Living: 2072
Utilities: Electricity Connected, Natural Gas Connected, Sewer Connected, Water Connected
Water: Public
Water Rights Y/N: No
Window Features: Double Pane Windows, Vinyl Frames

Amenities

Ceiling Fan(s)
High Ceilings
Smart Thermostat
Loft
Kitchen Island
Pantry
Walk-In Closet(s)

Schools

High School: North Valleys
Middle School: OBrien
Elementary School: Stead

Neighborhood Map

Driving Directions

Demographics

Estimate My Payments

  • Estimated Payment
    $1,334.07
  • Principal & Interest
    $934.52
  • Property Tax
    $277.08
  • Homeowner's Insurance
    $122.47
(Payments are an estimate and may vary by lender)

Mortgage Calculator

Change Payment Information

%
years/fixed
yearly
yearly (est.)
Contact Photo

We're Here to Help

Connect with our team of knowlegable local agents to guide your next move with style and grace.

Login to My Homefinder