
Join Login
1340 Thompson Street, Carson City, NV 89703 Photo

38 Total Photos [Click to View All]

1340 Thompson Street
Carson City, NV 89703
$514,000
3 Beds | 2 full 1 partial Baths | 2130 sqft | 0.02 Acreage

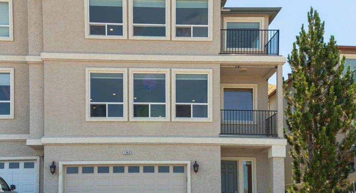
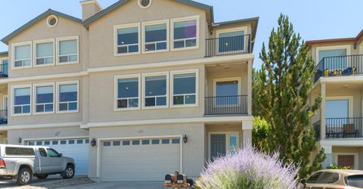
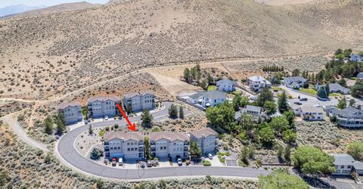
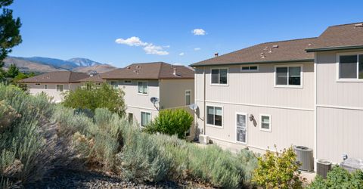
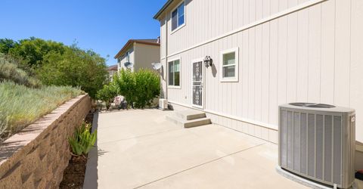
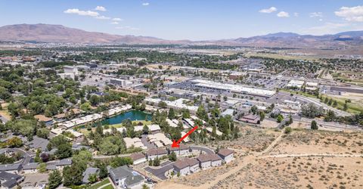
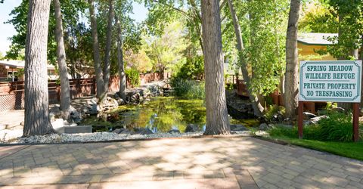
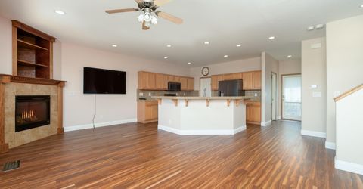
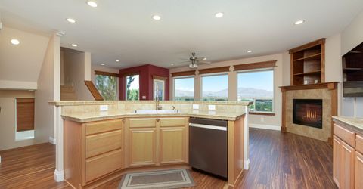
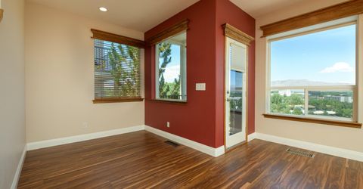
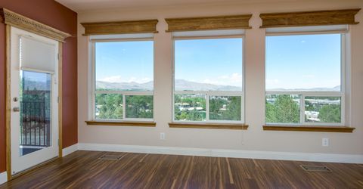
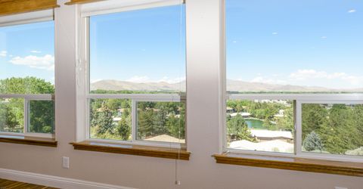
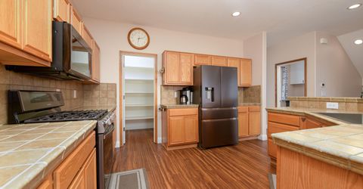
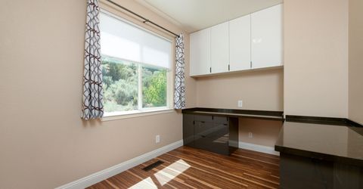
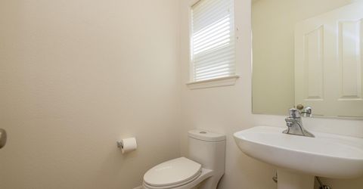
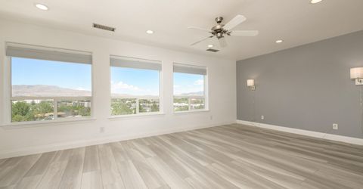
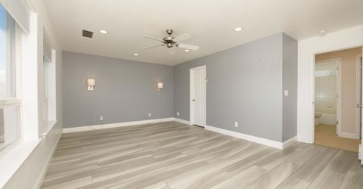
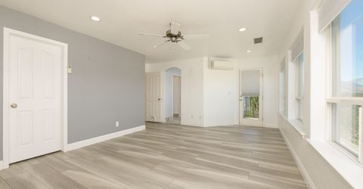
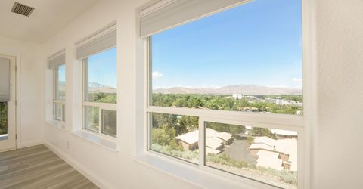
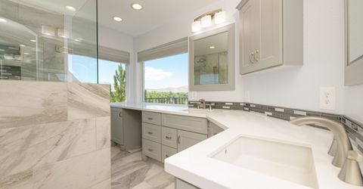
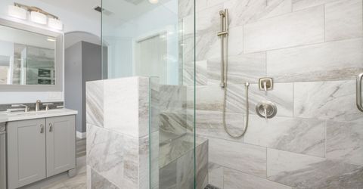
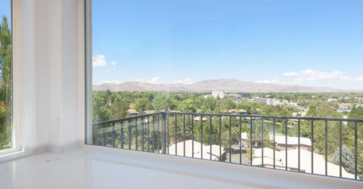
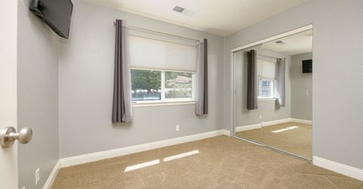
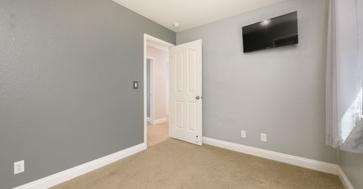
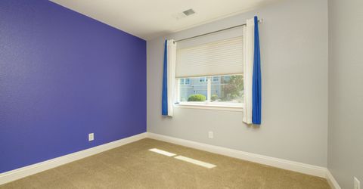
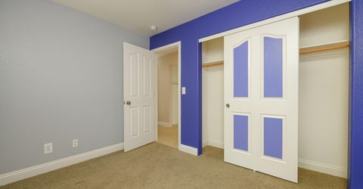
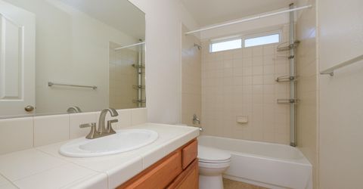
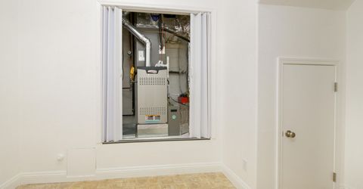
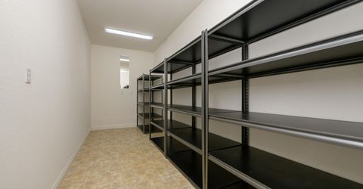
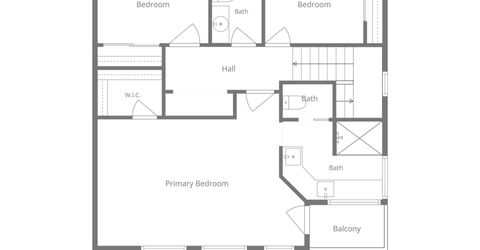
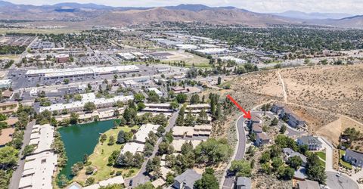
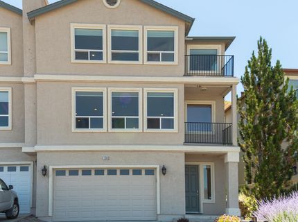
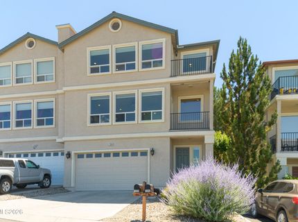
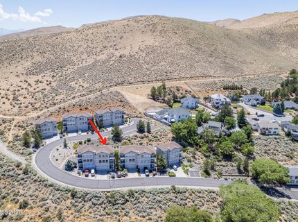
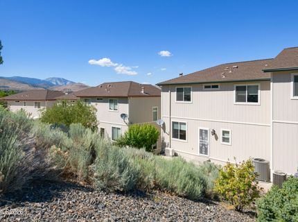
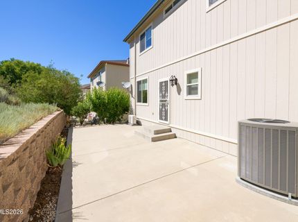
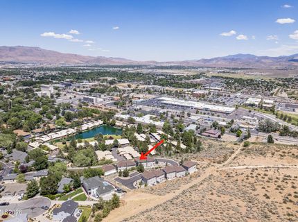
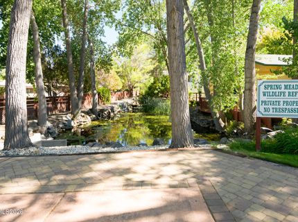
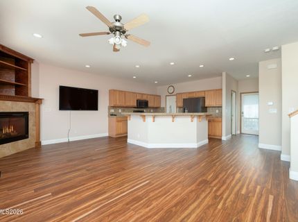
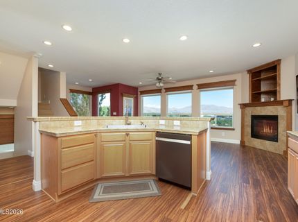
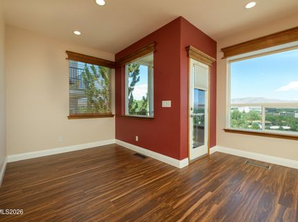
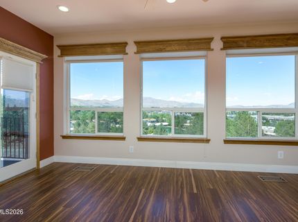
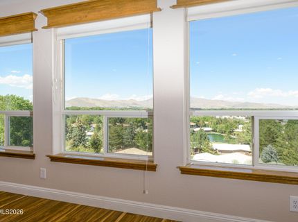
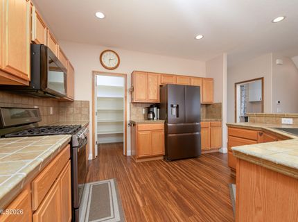
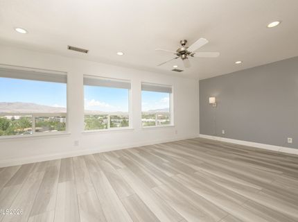
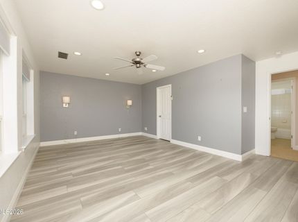
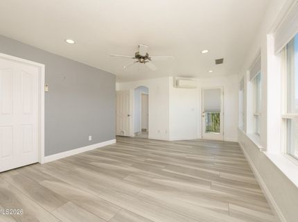
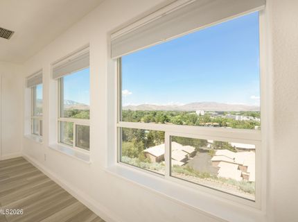
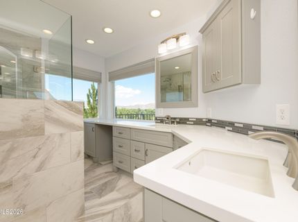
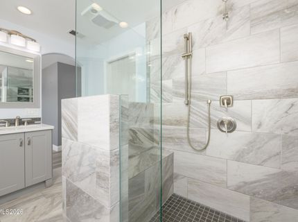
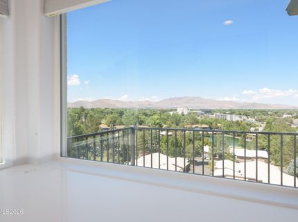
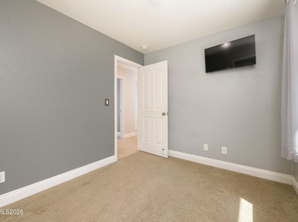
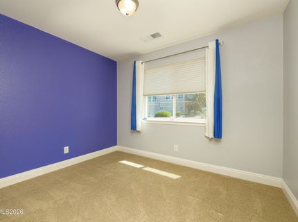
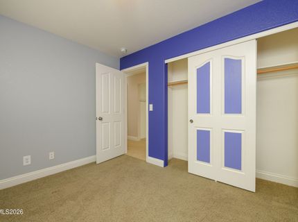
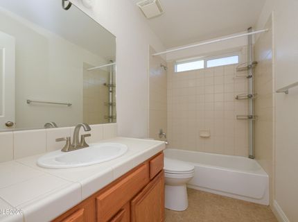
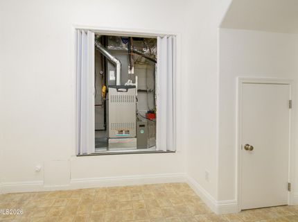
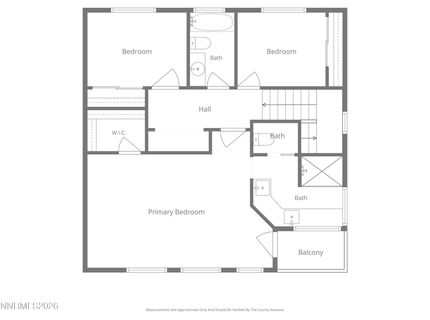
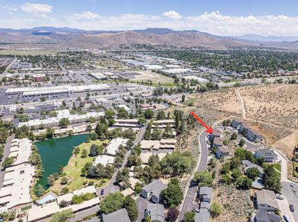
Beautifully maintained townhome offering spectacular views of downtown Carson City and the surrounding mountains. This 3-bedroom, 2.5-bath home with a 2-car garage has been thoughtfully updated with numerous improvements, including newer kitchen appliances, an upgraded HVAC system with humidifier and air purification, a tankless water heater, and a beautifully renovated primary bathroom. The home also features many practical and thoughtful upgrades throughout-too numerous to list. Designed to take full advantage of the scenery, multiple balconies provide the perfect place to relax and enjoy the breathtaking city and mountain views, while the private patio offers an inviting space for outdoor dining or quiet relaxation. The private Spring Meadow Wildlife Refuge is reserved for residents, offering a peaceful walking path, open green space, and a tranquil natural retreat. Conveniently located just minutes from Carson City's desirable Westside, with easy access to dining, shopping, entertainment, and everyday amenities. Outdoor recreation is just beyond your doorstep, with fishing, golf, hiking, and biking nearby along with Lake Tahoe's world-class skiing and beaches within easy reach. Don't miss this exceptional opportunity to own a beautifully maintained townhome in one of Carson City's most desirable locations. Easy to show-schedule your private tour today!

Contact Agent(s) for More Information

Property Details

Property Type: Residential - Townhouse
Cooling: Central Air, Electric
Fireplaces: 1
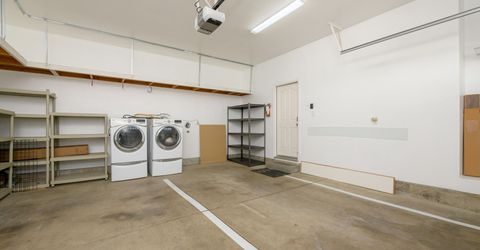
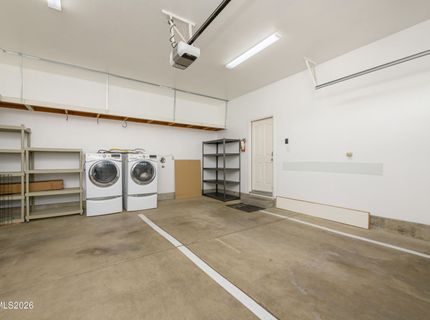
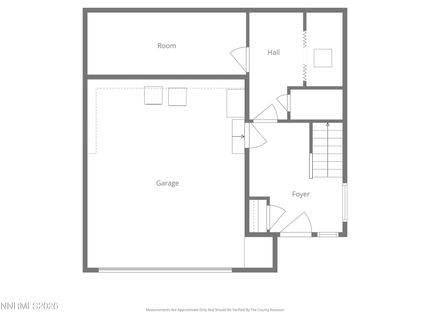
Garage: 2 car attached
Heating: Baseboard, Forced Air, Natural Gas
Lot Size: 0.02 Acres
Roof Type: Composition, Shingle, Pitched
Stories: 3.0
Taxes: $2,892
Year Built: 2005
MLS ID: 260008627

Feature Descriptions

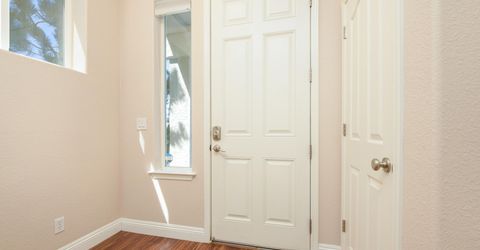
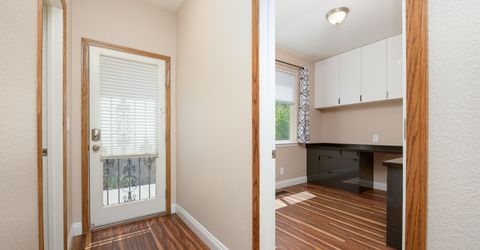
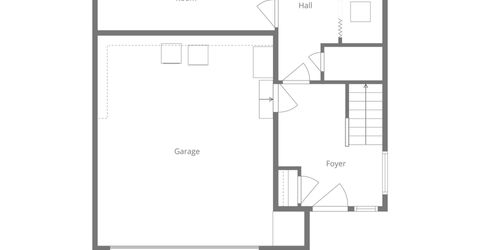
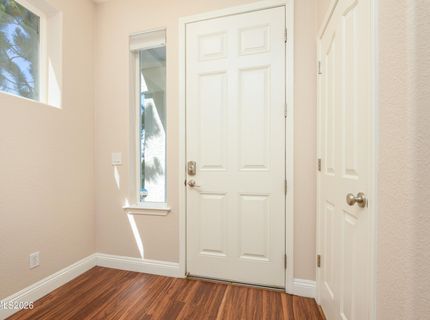
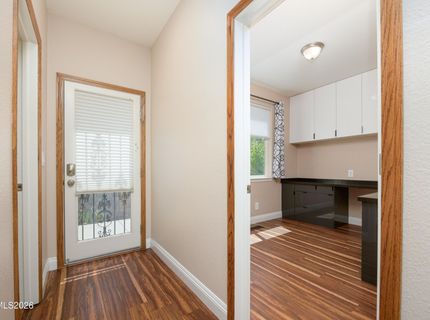
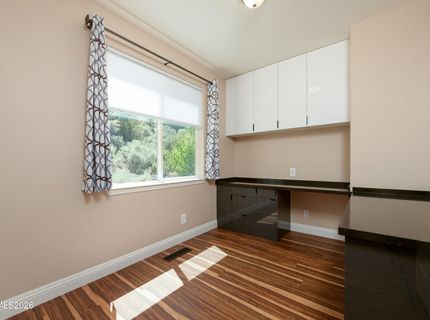
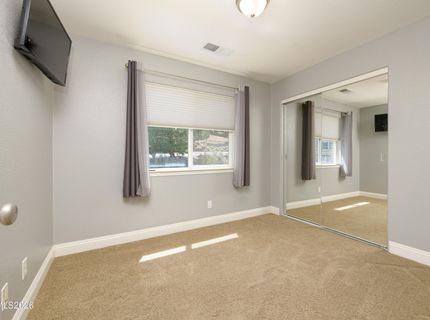
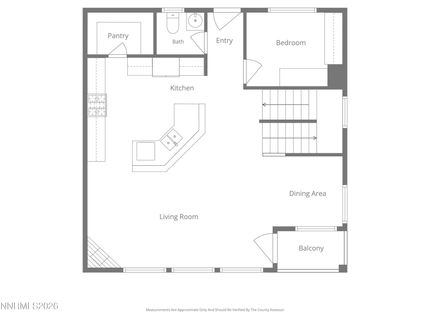
Additional Rooms: Bedroom/Office Main Floor, Bonus Room, Entrance Foyer
Association Fee Includes: Insurance, Maintenance Grounds, Maintenance Structure, Pest Control, Snow Removal, Sewer, Water
City Limits: Yes
Construction Type: Site/Stick-Built
Cooling Y/N: Yes
Days on Site: 9
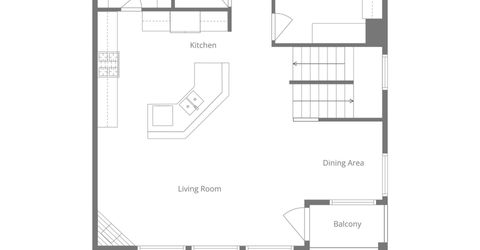
Dining: High Ceilings, Living Room Combination
Exterior: Stucco
Fireplace: Gas
Fireplace Y/N: Yes
Flooring: Carpet, Ceramic Tile, Luxury Vinyl, Vinyl
Foundation: Concrete Perimeter, Slab, Full Perimeter
Heating Y/N: Yes
HOA Amenities: Landscaping, Management, Parking
HOA Fee: $380/MonthlyAppliances:
HOA Y/N: Yes
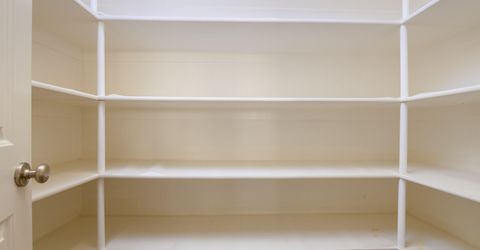
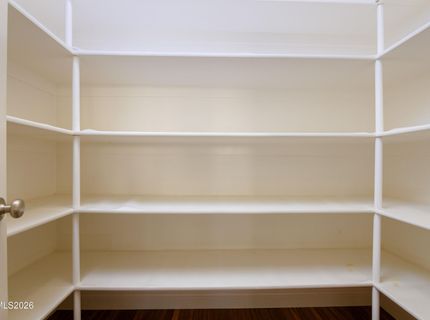
Kitchen: Built-In Dishwasher, Built-In Microwave, Disposal, Kitchen Island, Pantry
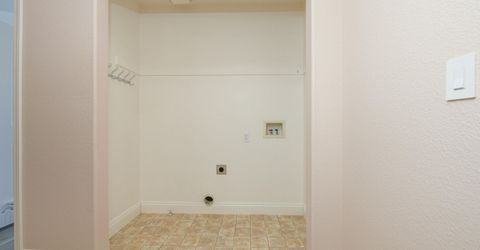
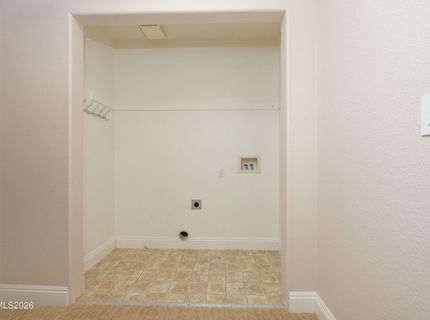
Laundry Features: In Hall, Washer Hookup, Laundry Room, Electric Dryer Hookup, Gas Dryer Hookup
Living Room: Ceiling Fan(s), High Ceilings
Lot Features: Gentle Sloping, Landscaped, Level, Sprinklers In Front
Master Bedroom: Ceiling Fan(s), High Ceilings, Double Sinks, Shower Stall, Walk-In Closet(s)
Other Equipment: Air Purifier
OtherStructures: None
Parcel #: 003-361-53
Parking: Attached, Garage, Garage Door Opener, Garage Door Opener Controls
Patio/Porch: Patio, Uncovered
Road Frontage: Private Road
Road Responsibility: Private Maintained Road
Security Features: Carbon Monoxide Detector(s), Smoke Detector(s)
Sewer: Private Sewer
Special View Info: Mountain(s), Trees/Woods, Valley
Sprinklers: Drip System, Front
SQFT Living: 2130
Utilities: Cable Connected, Electricity Connected, Natural Gas Connected, Sewer Connected, Water Connected, Cellular Coverage, Internet Available
Water: Public
Water Rights Y/N: No
Window Features: Blinds, Drapes, Double Pane Windows, Window Coverings, Vinyl Frames

Amenities

Ceiling Fan(s)
High Ceilings
Smart Thermostat
Kitchen Island
Pantry
Walk-In Closet(s)
Entrance Foyer
Balcony
Rain Gutters

Schools

High School: Carson
Middle School: Carson
Elementary School: Bordewich-Bray

Neighborhood Map

Driving Directions

Demographics

Estimate My Payments

  • Estimated Payment
    $1,534.86
  • Principal & Interest
    $1,143.94
  • Property Tax
    $241.00
  • Homeowner's Insurance
    $149.92
(Payments are an estimate and may vary by lender)

Mortgage Calculator

Change Payment Information

%
years/fixed
yearly
yearly (est.)
Contact Photo

We're Here to Help

Connect with our team of knowlegable local agents to guide your next move with style and grace.

Login to My Homefinder

Pixel